
OUR WORK
Portfolio
Spaces designed. Programmes delivered. Results measured.
Case Study
A Calming Kitchen Sanctuary
Project Brief
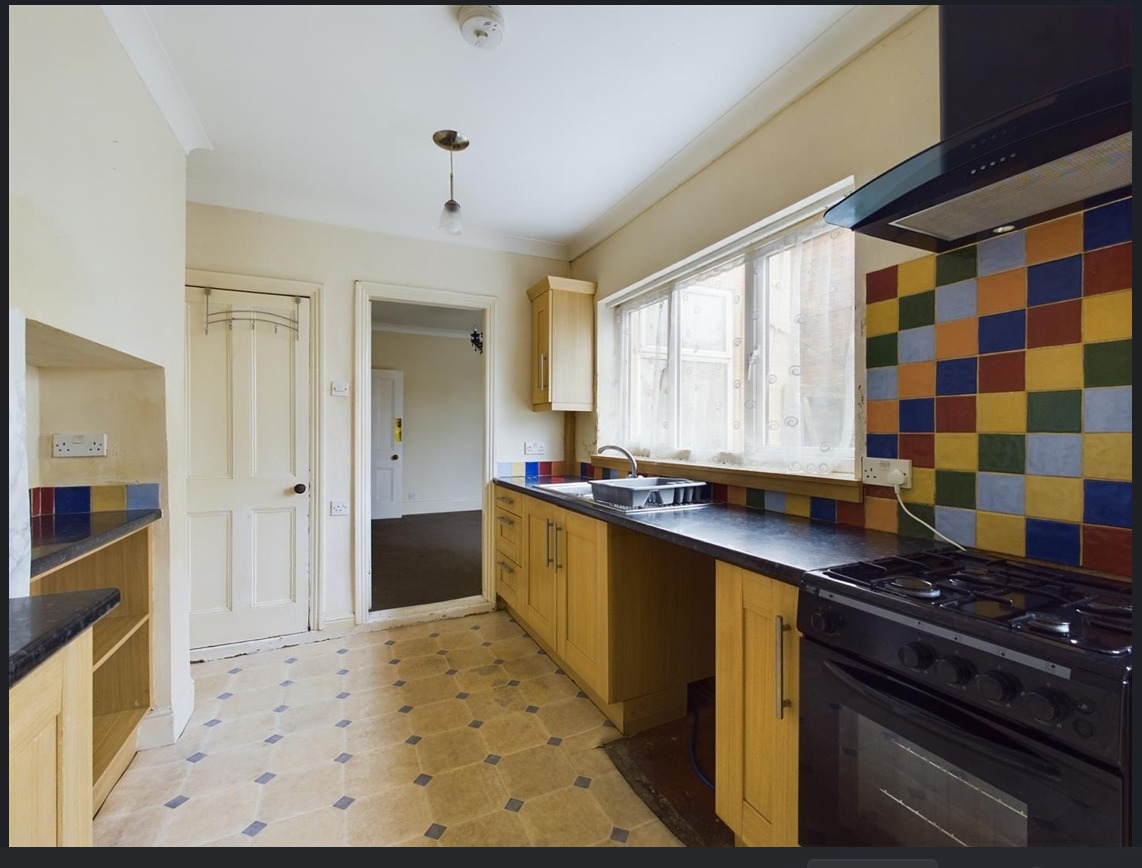
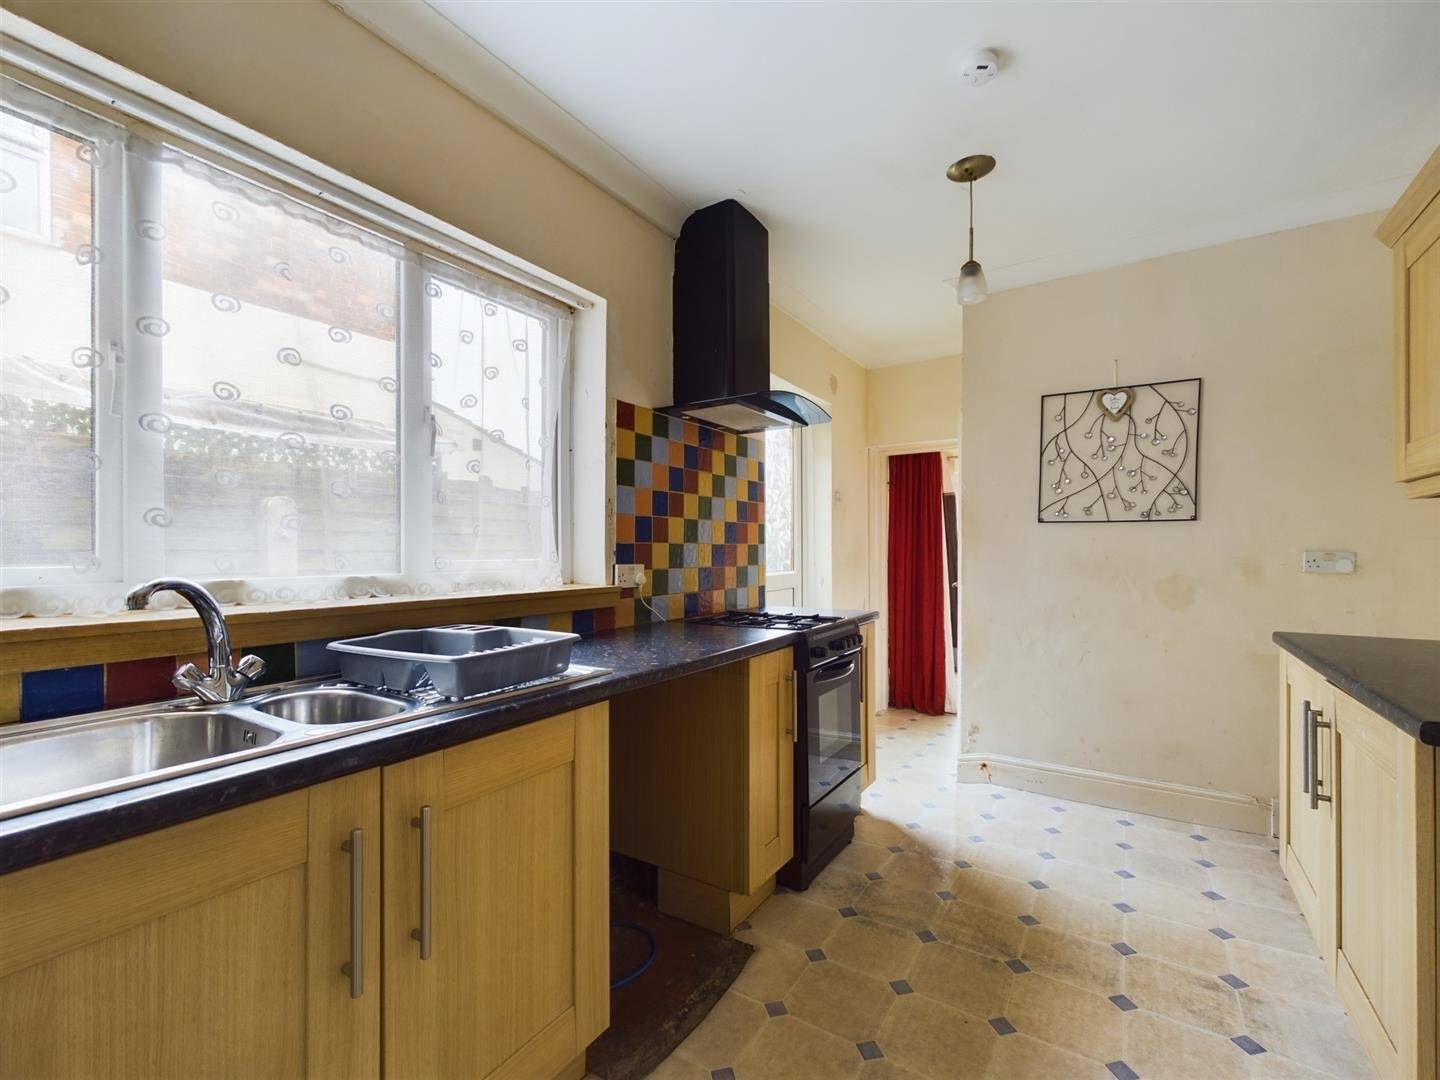
The brief was to remove an outdated kitchen and create a calming kitchen sanctuary within a compact room measuring approximately 2.6 m × 4 m. The project required at least 70% of the materials to be reclaimed, upcycled, refurbished or sustainably sourced.
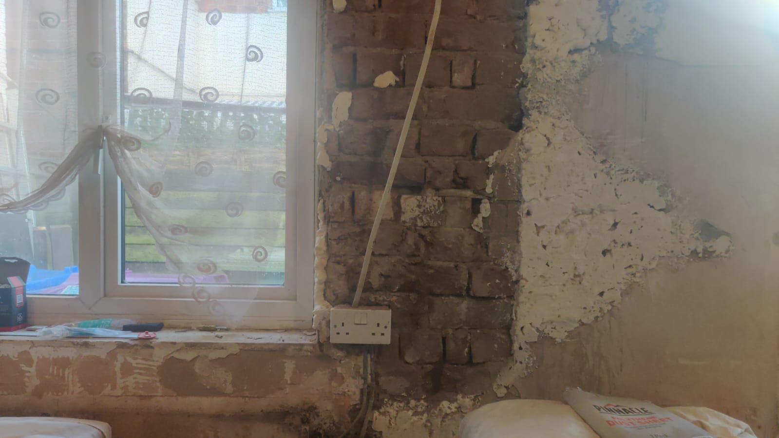
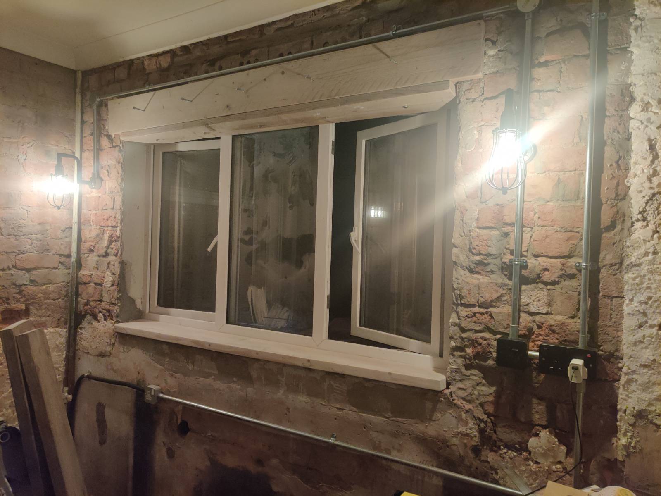
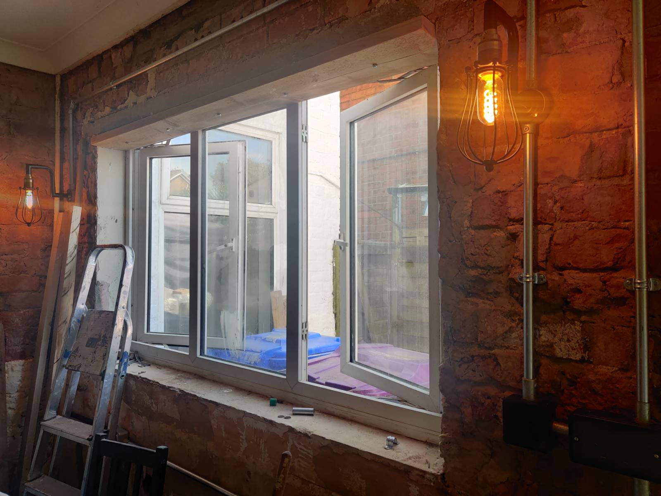
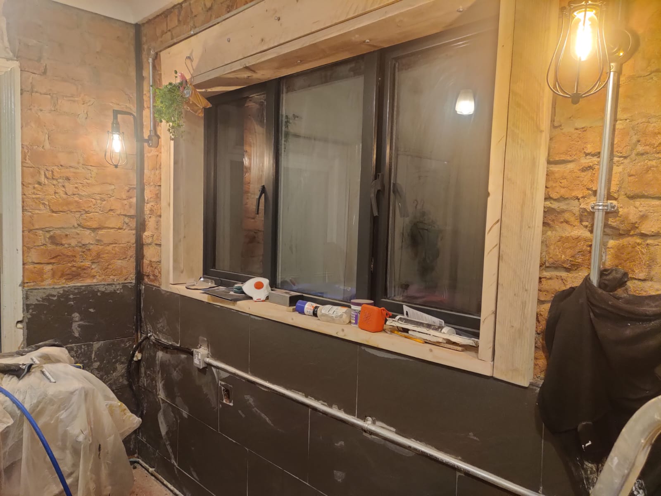
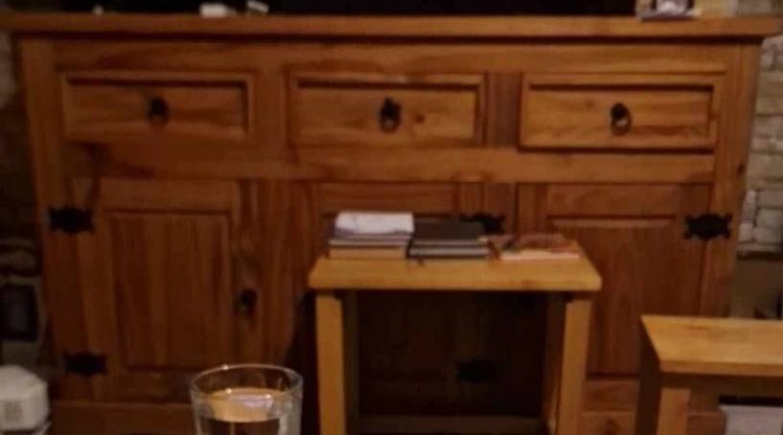
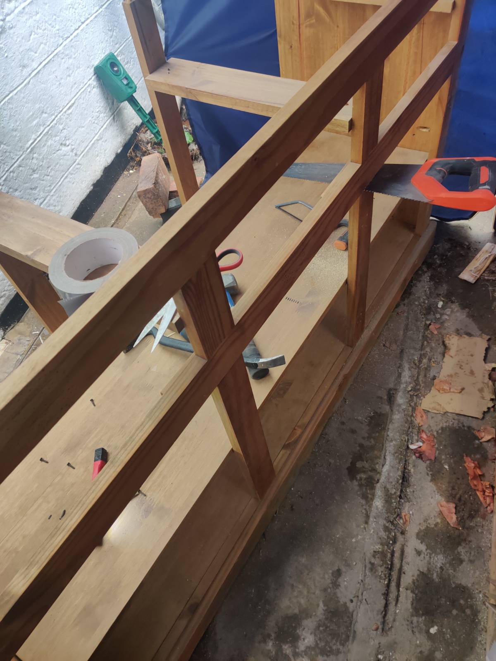
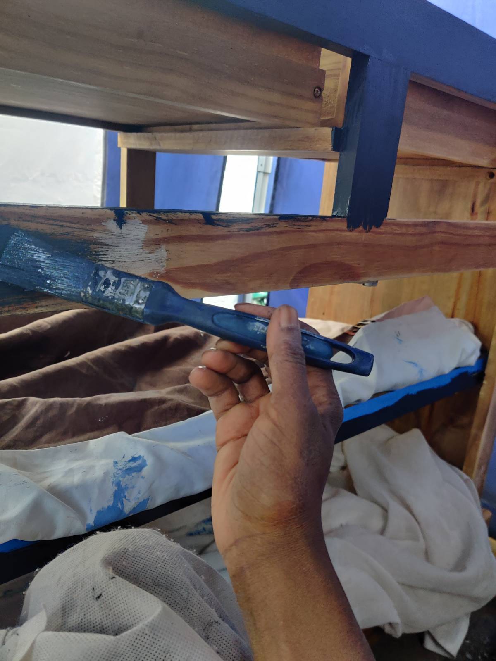
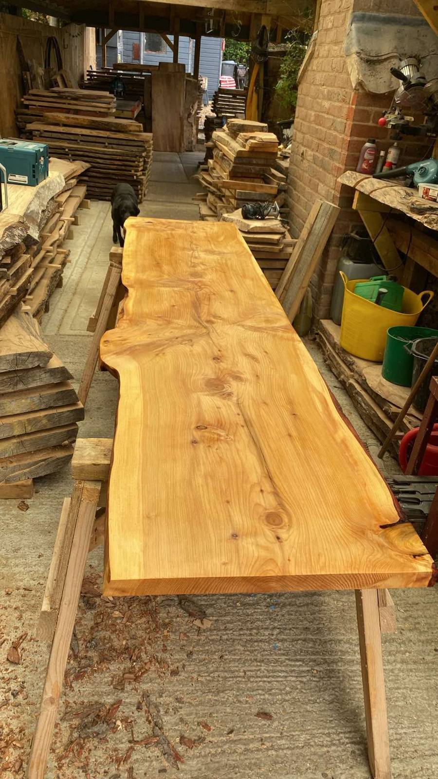
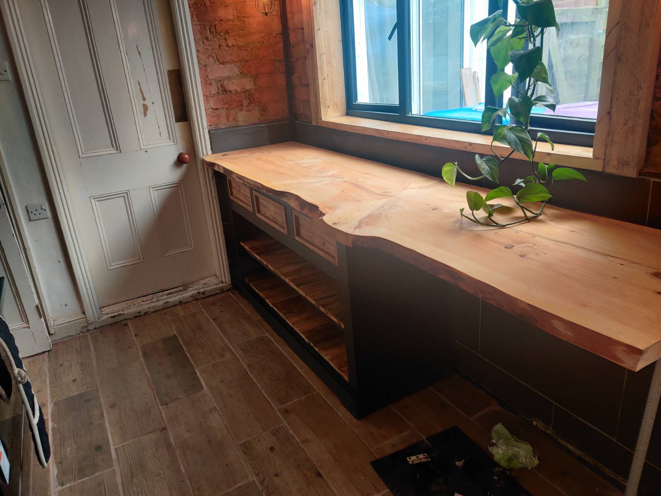
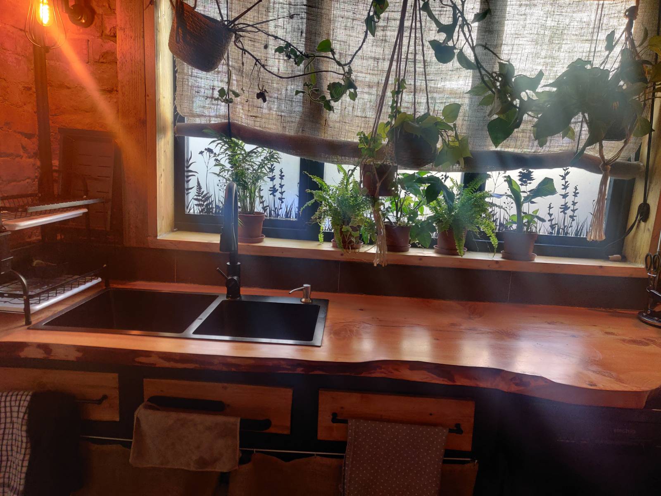
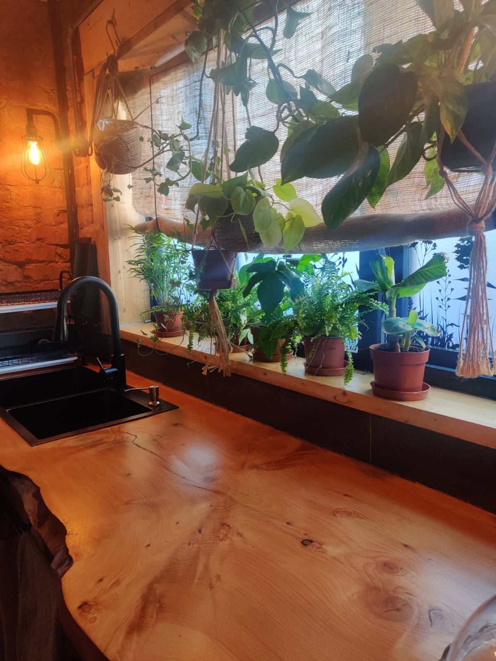
For the area around the kitchen window, the project was delivered on a budget of under £1,000 for fixtures and fittings (excluding the sink and refurbished appliances). This cost included the installation of new incandescent industrial lighting, using conduit tubes and fittings, at an approximate cost of £400. The waney‑edge timber worktop came in at around £300. A £60 second‑hand oak sideboard was upcycled and repurposed as the kitchen base unit, with leftover hessian fabric used as curtains for the sideboard. New hessian fabric was used for the handmade window blind.
Design Intent
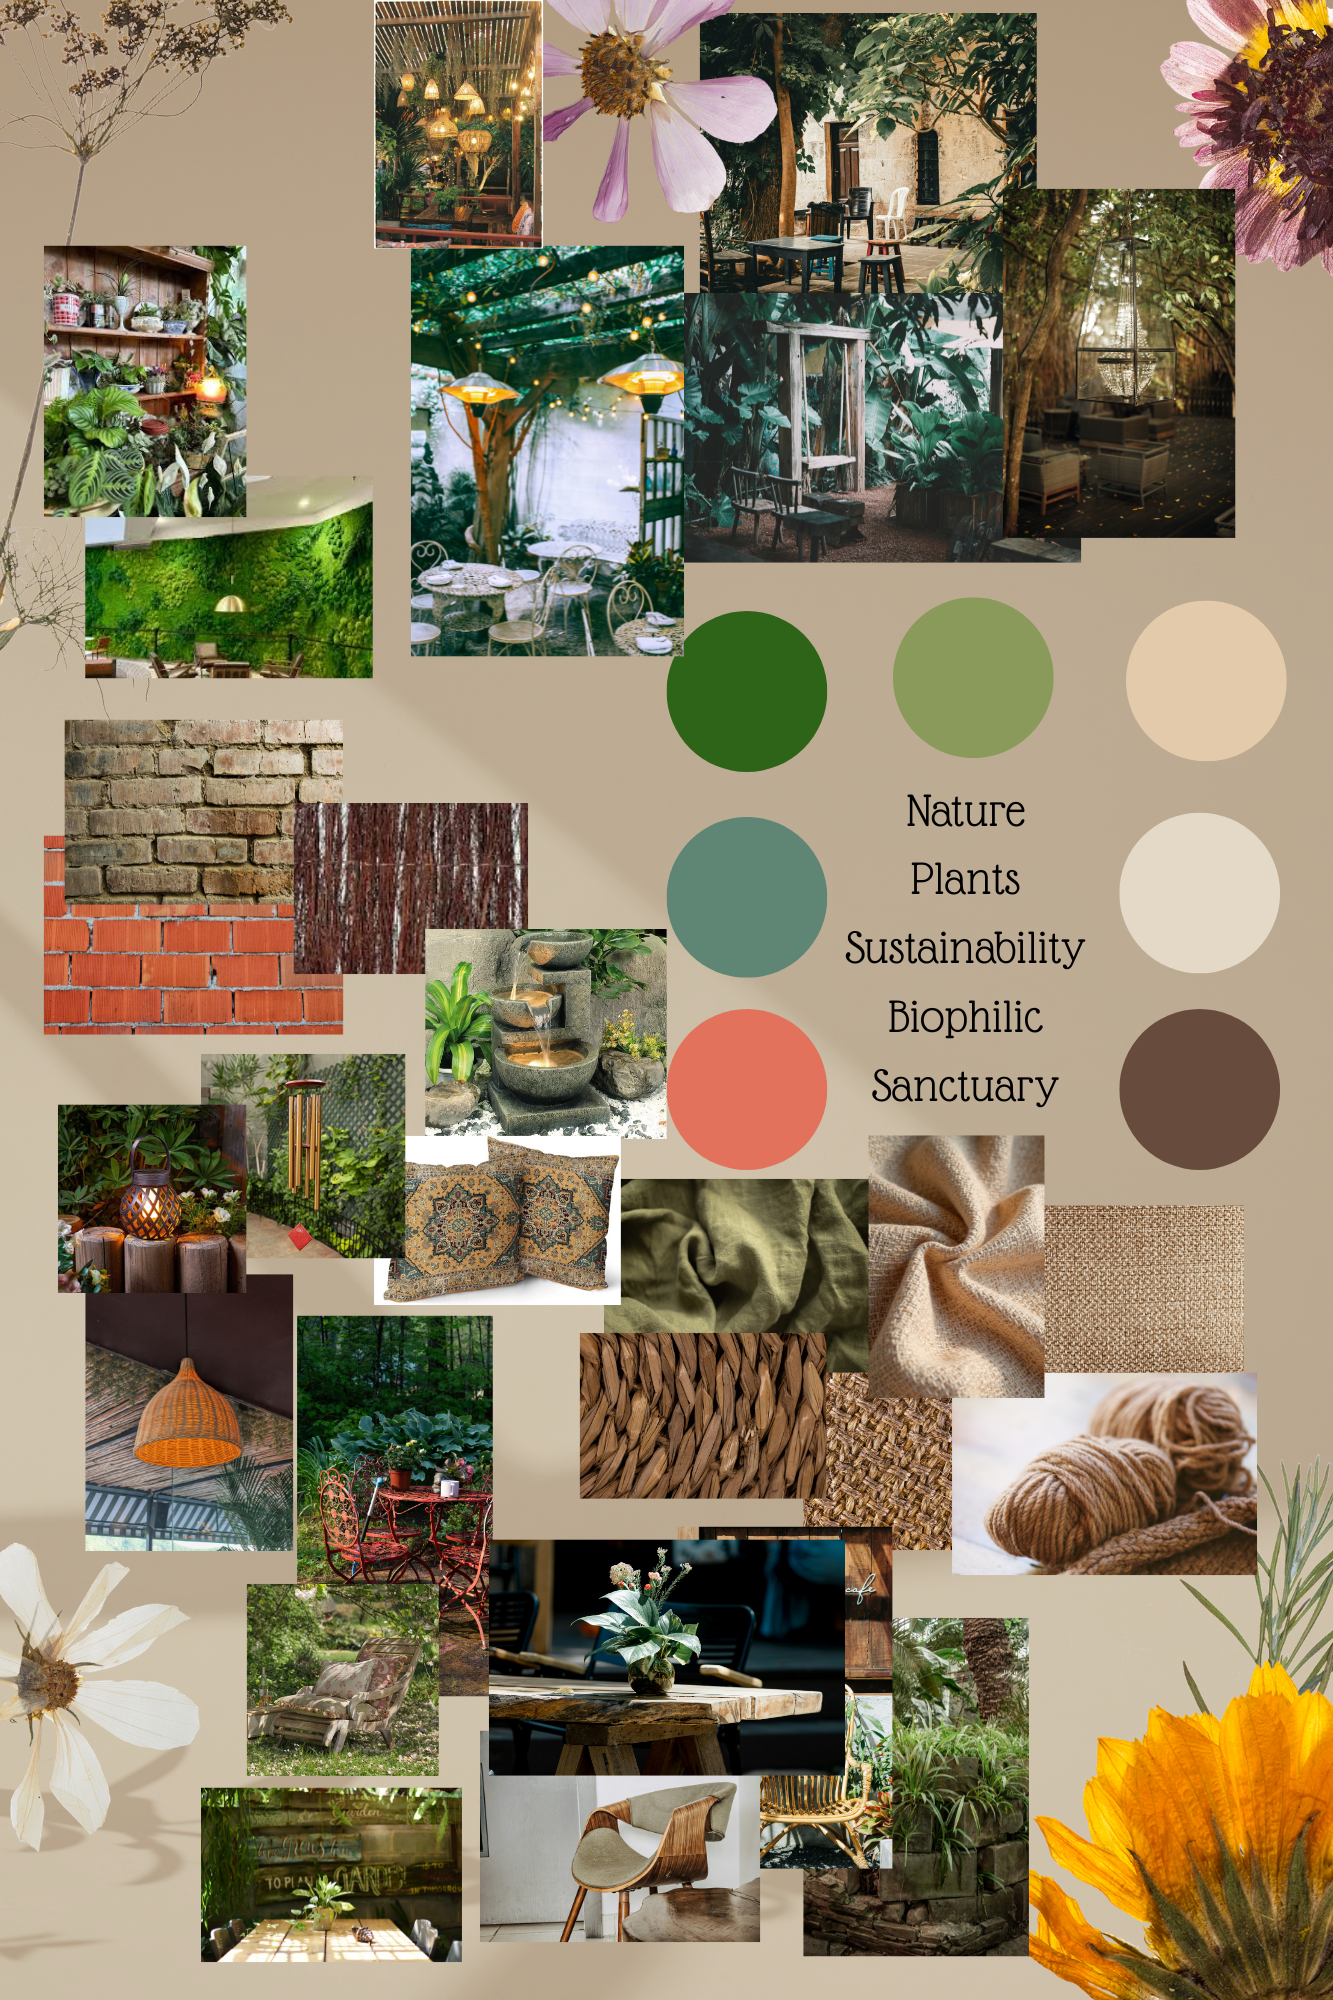
The primary aim was to transform the kitchen into a restorative, low‑stress space that supports everyday wellbeing. The design prioritised calmness, natural textures and a strong connection to nature, influenced by biophilic design principles. Rather than undertaking a complete replacement, the existing layout was adapted to reduce waste and maximise value.
Sustainable Materials Strategy
Cabinet carcasses were retained and refurbished, significantly reducing material use and overall cost. Reclaimed timber was introduced through window detailing, while refurbished and second‑hand elements were carefully selected to blend seamlessly with the new aesthetic. Where new materials were required, they were chosen for their natural composition, durability and low environmental impact. Overall, more than 70% of the kitchen was created using reclaimed, upcycled or sustainably sourced natural materials.
Biophilic Design and Plant Integration
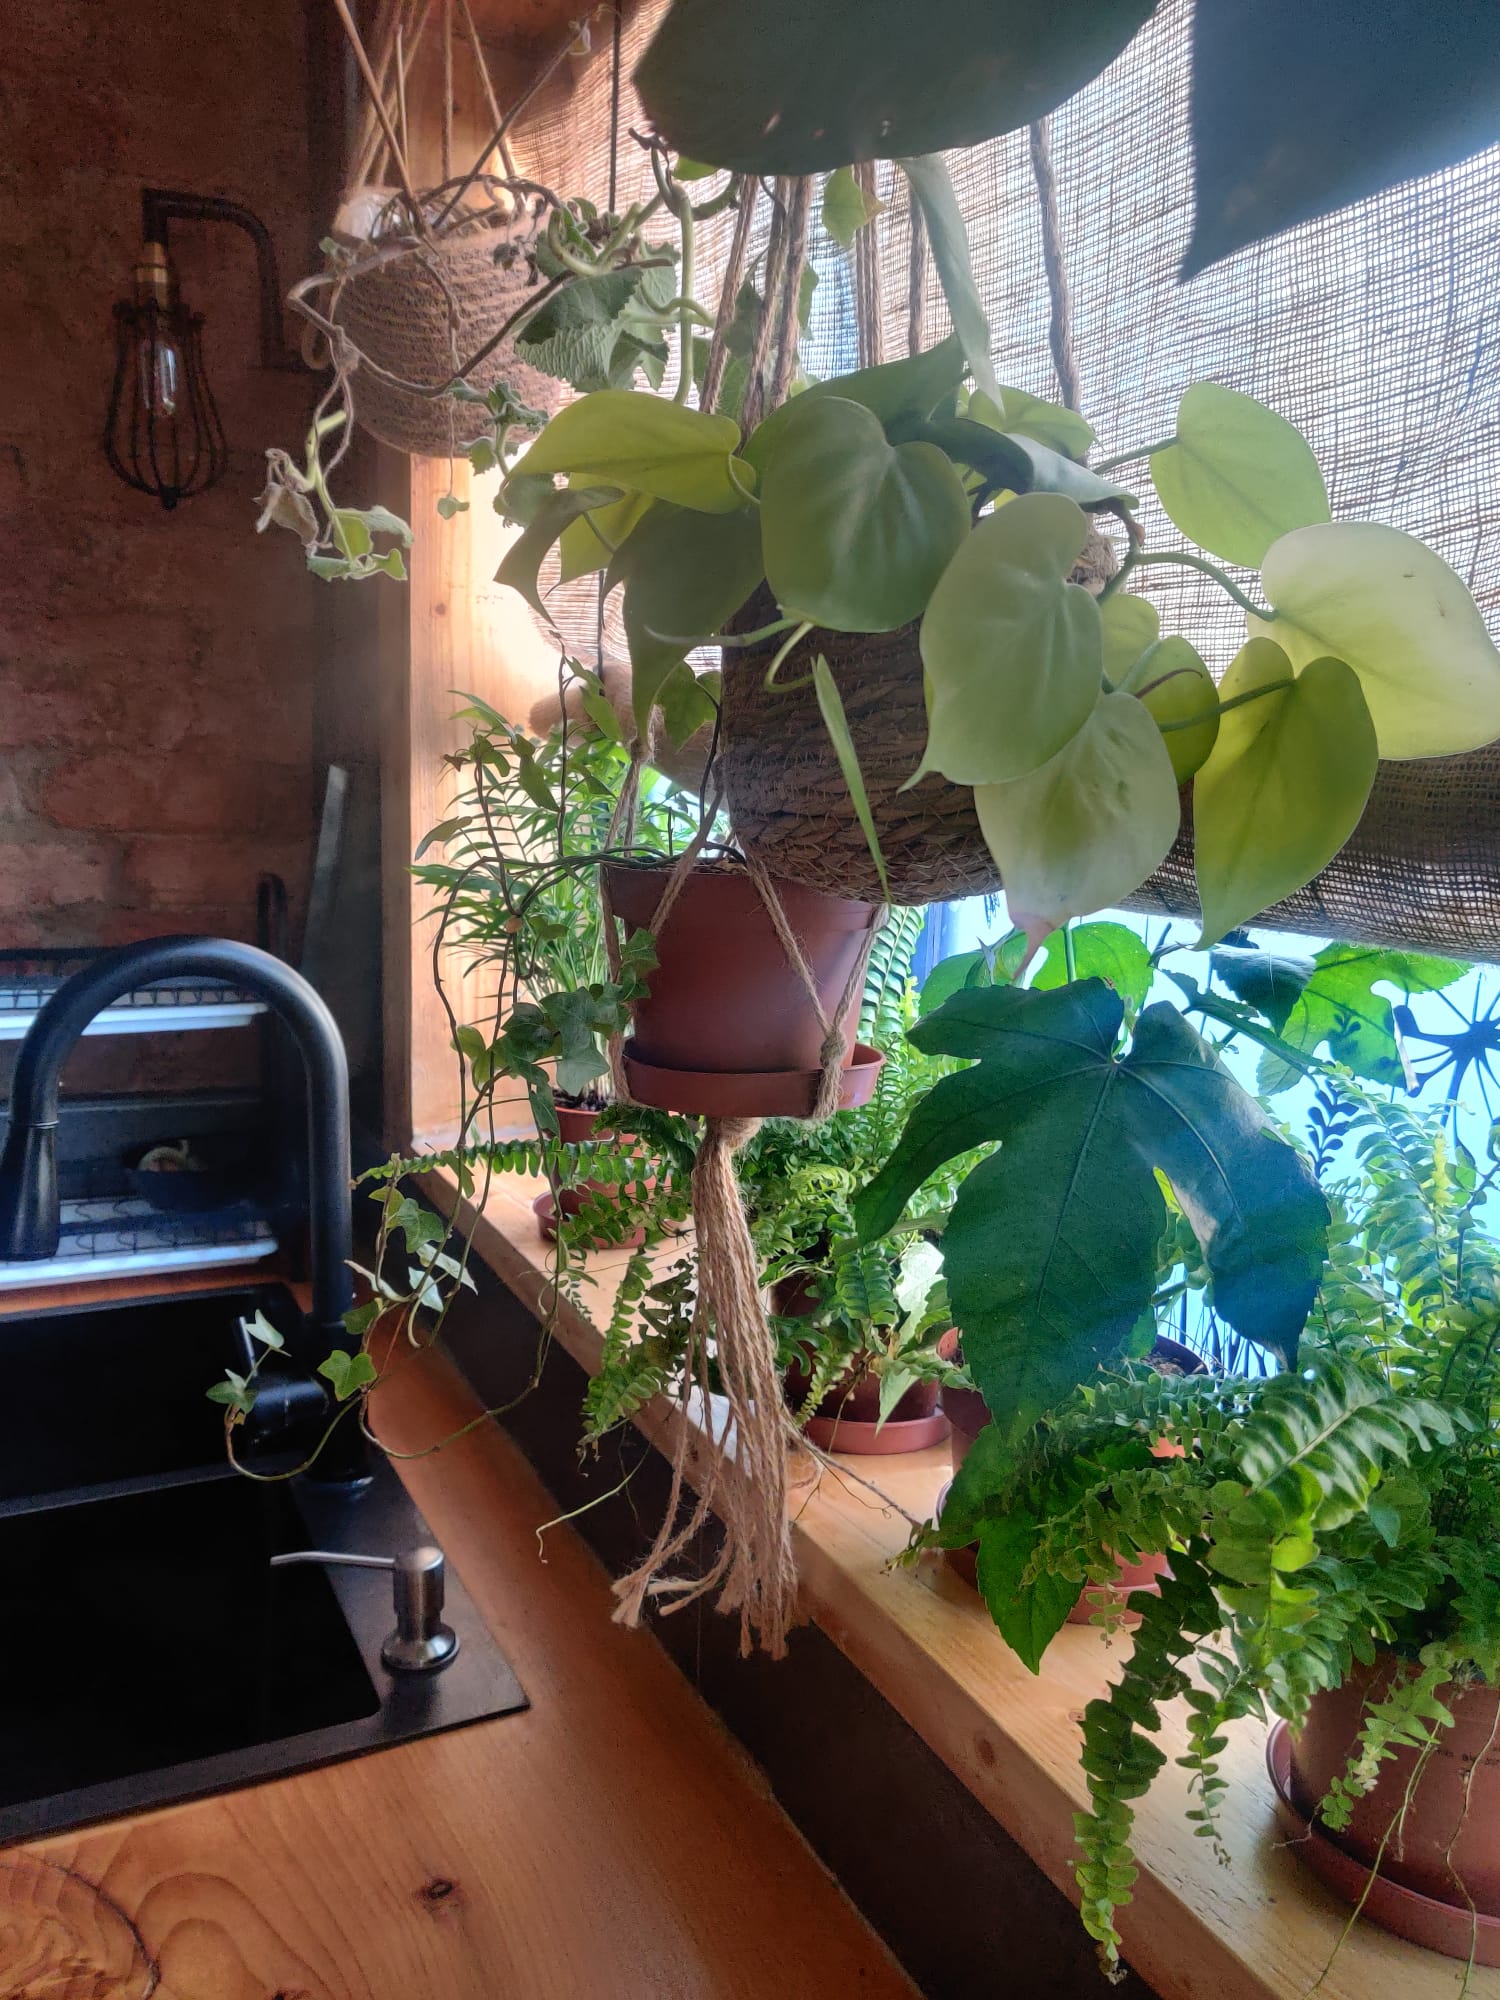
Plants played a central role in softening the space and strengthening the connection to nature. A combination of countertop, shelf and hanging plants was introduced to bring organic movement, colour and life into the kitchen. In addition to their visual and wellbeing benefits, these plants support a healthier indoor environment by contributing to improved perceived air quality and comfort.
Positioned near natural light sources, the planting scheme helps blur the boundary between indoors and outdoors, reinforcing the feeling of a sanctuary rather than a purely functional room.
Outcome
Despite its modest size and micro‑budget, this area of the kitchen has been transformed into a calm, nurturing space that feels both grounding and practical. The project demonstrates how thoughtful reuse, biophilic design and intentional material choices can create a kitchen that supports wellbeing, sustainability and beauty—without the need for high costs or compromise.
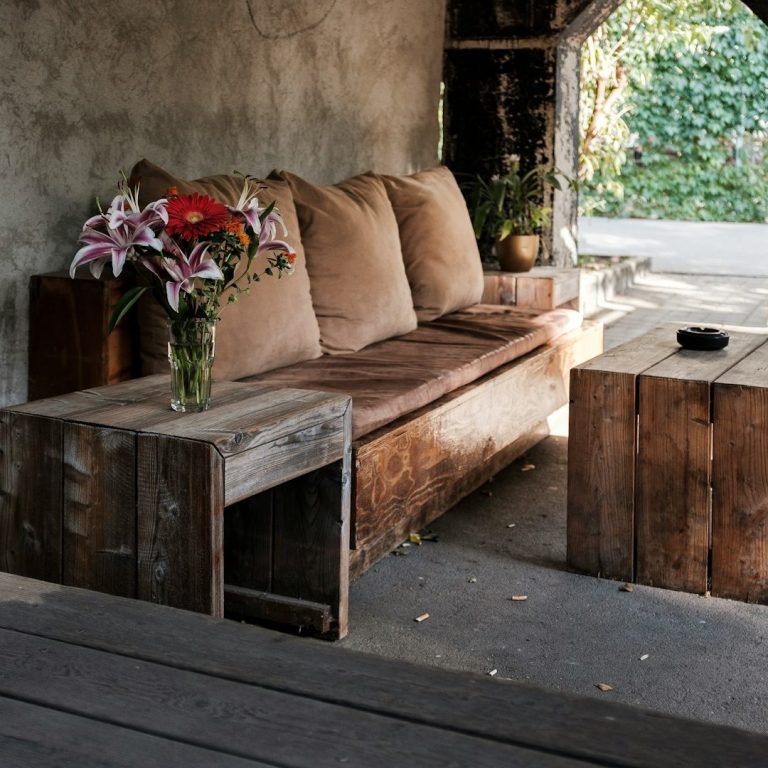
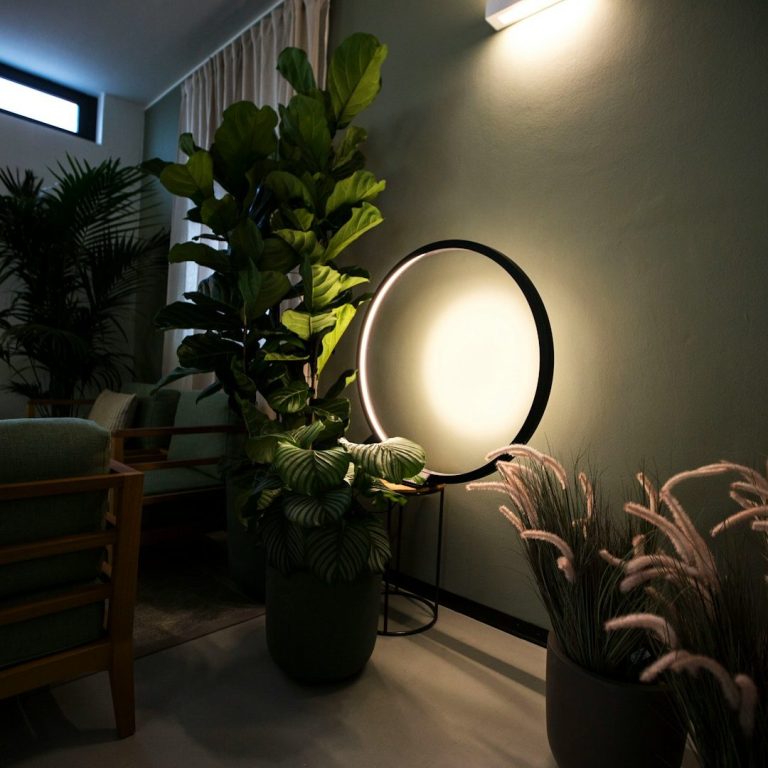
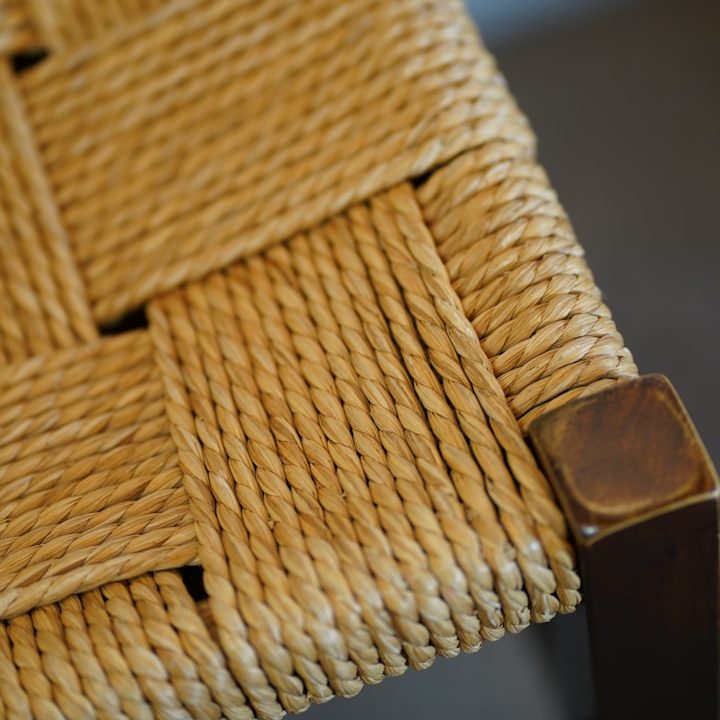
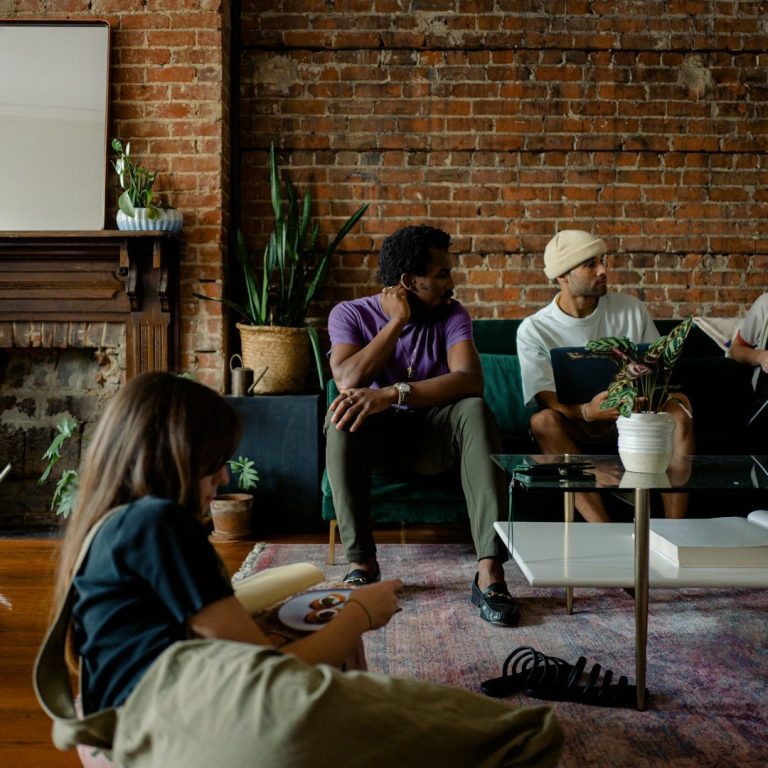
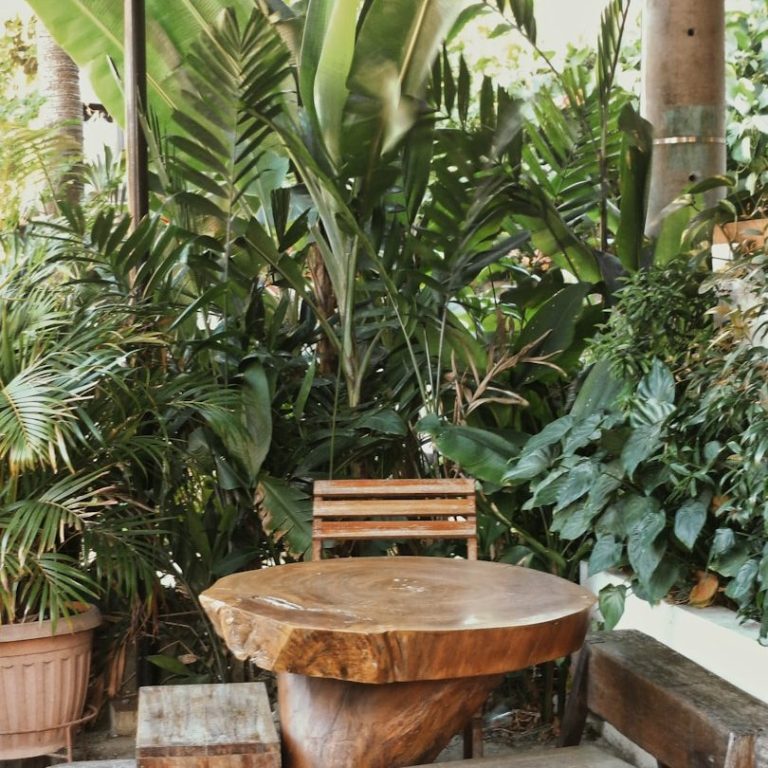
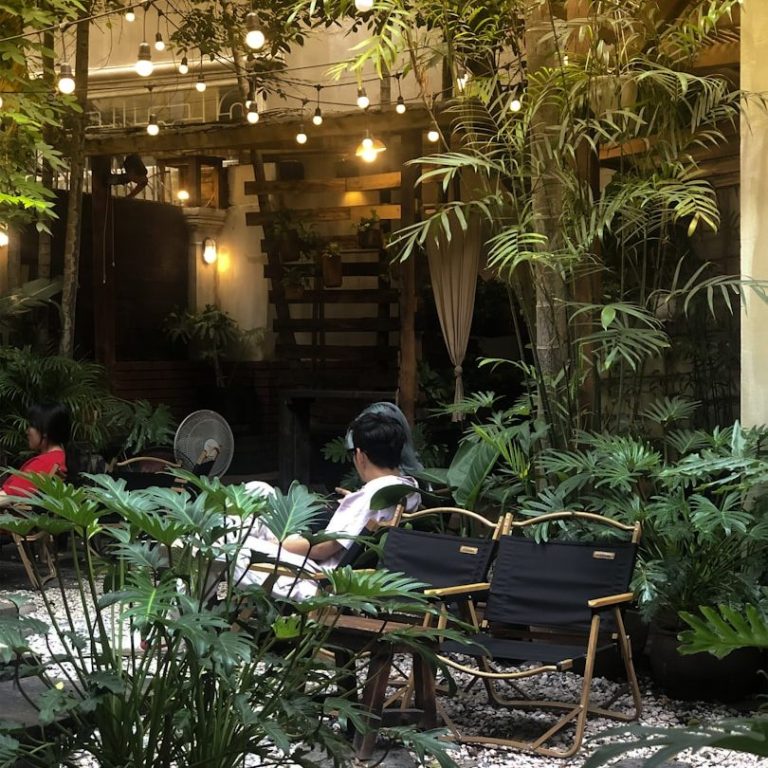
Design in practice - thoughtful, natural & considered
A free 20-minute discovery call to explore how these principles could translate into your space